Live Build Progress

Your Home is
Being Built

Location
10 Empress Street, Comm 12, Tema
Current Stage
Stage 2 — Foundation
Last Updated
4 July 2026
Est. Completion
March 2027
29%
Overall Complete
Development
6 Homes
4 townhomes · 2 detached
Build Started
March 2026
Site clearance complete
Next Milestone
Concrete Pour
Projected August 2026
Est. Handover
March 2027
Keys & title documentation

Build Timeline — March 2026 to March 2027

Projected · Subject to site conditions
① Site Prep Mar – Jun 2026 ✓ Complete
② Foundation Jun – Aug 2026 In Progress
③ Structure & Walls Sep – Oct 2026
④ Roof & Services Oct – Dec 2026
⑤ Finishes & Keys Jan – Mar 2027
1

Site Preparation & Survey

Land survey, demolition of existing structure, site clearance and boundary marking

Complete 100%
Date Started
March 2026
Date Completed
June 2026
Stage Progress
100% Complete
Inspected By
Site Engineer
Builder's Update · 4 July 2026

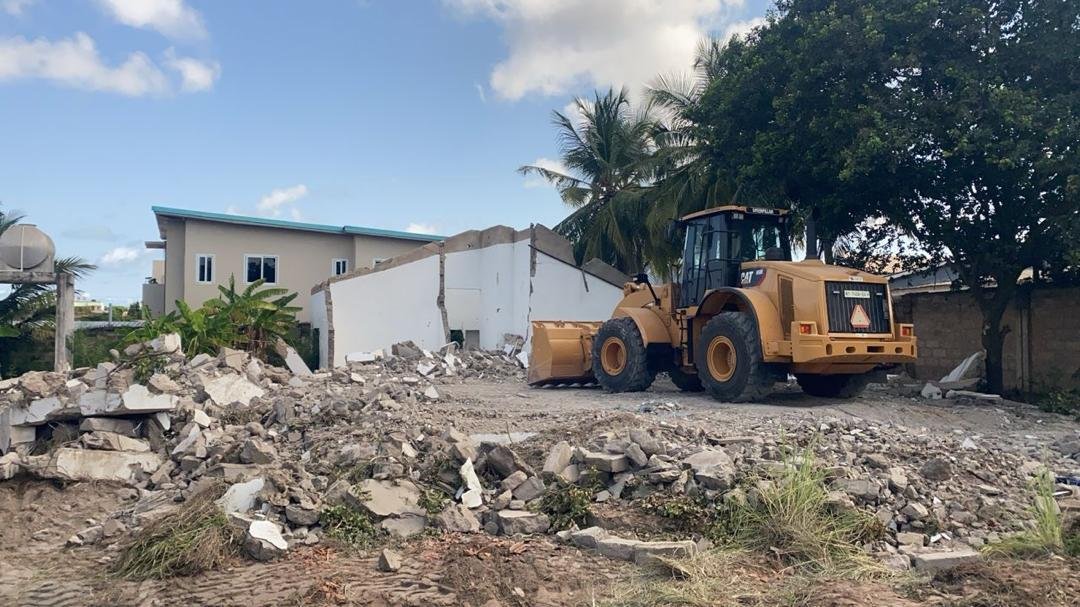
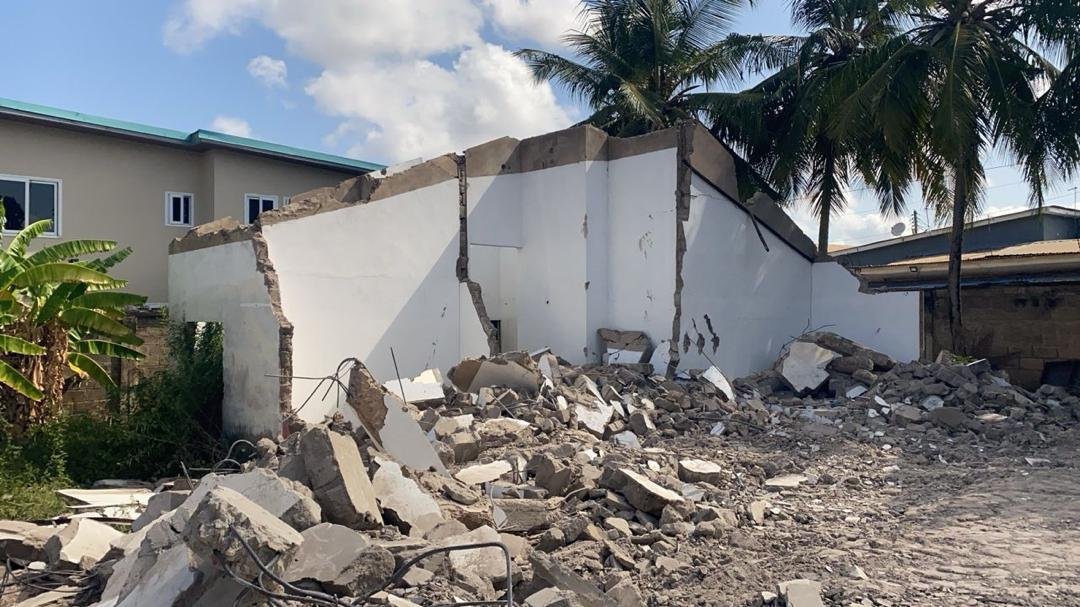
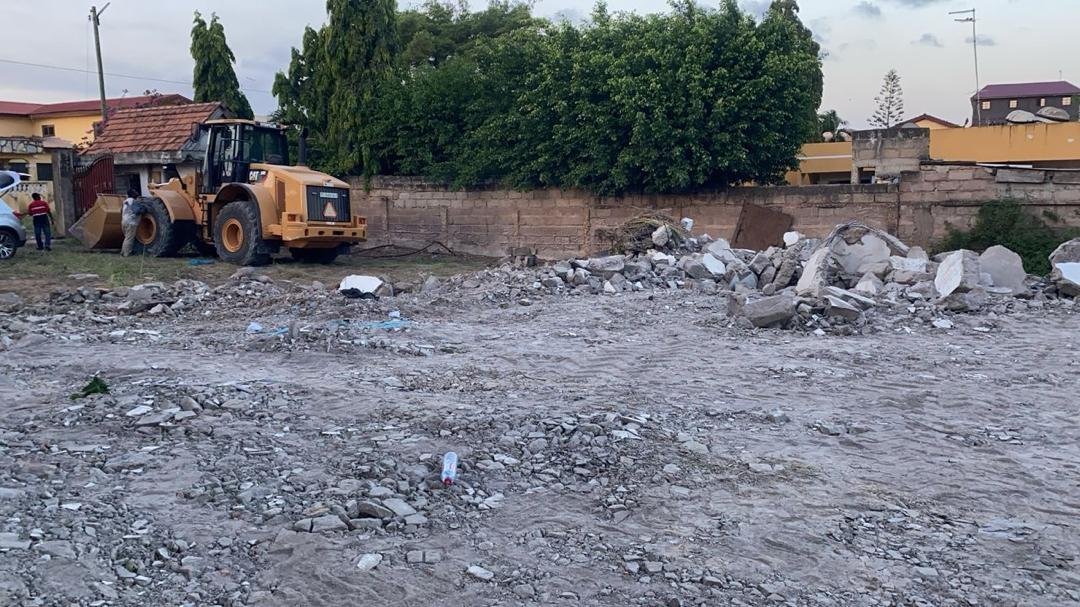
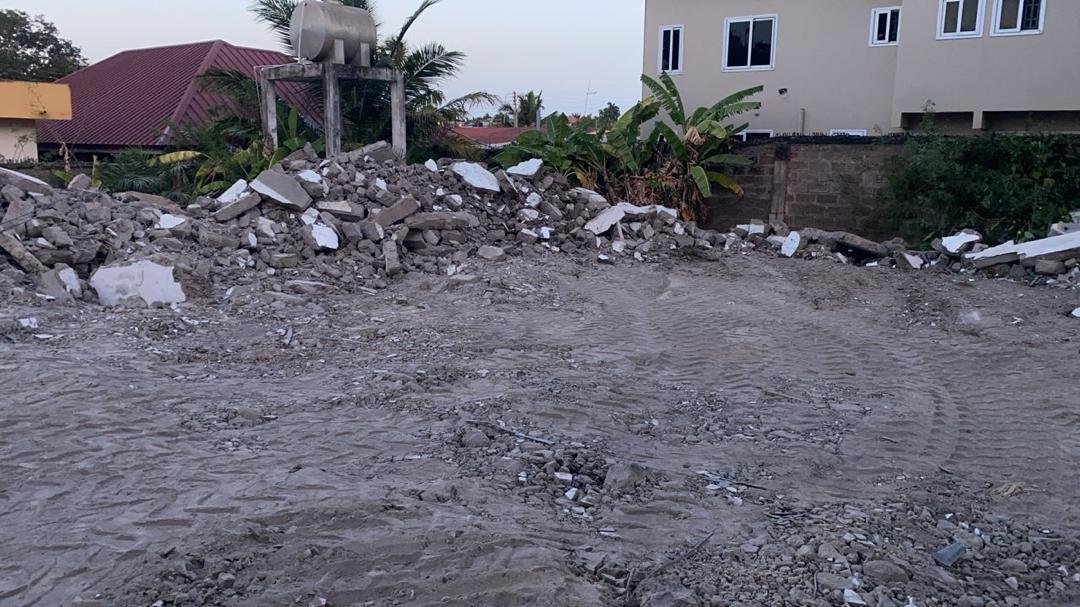
Site preparation is now fully complete. The existing structure has been demolished and all rubble cleared from the plot, as shown in the photos below. The land has been graded and the foundation layout has been marked out — trenching for Stage 2 is now underway.
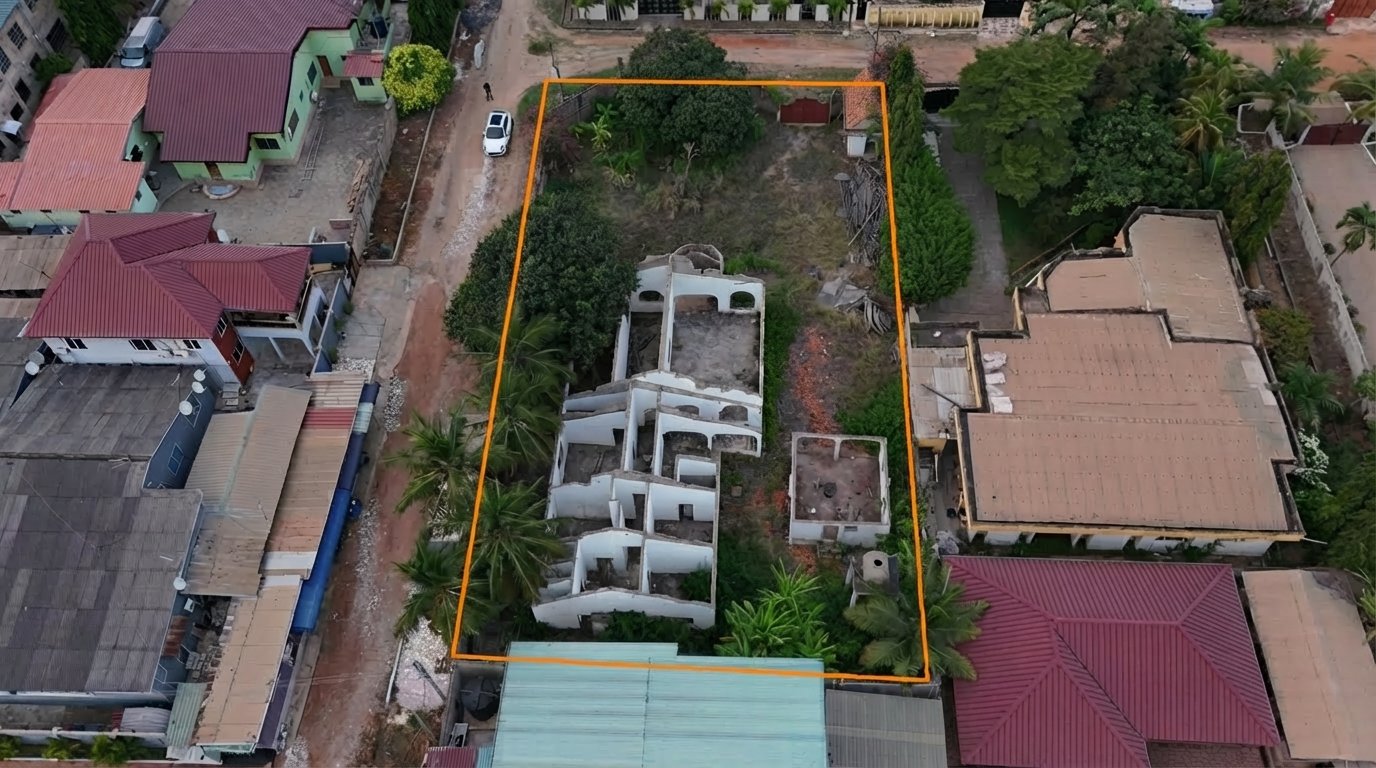
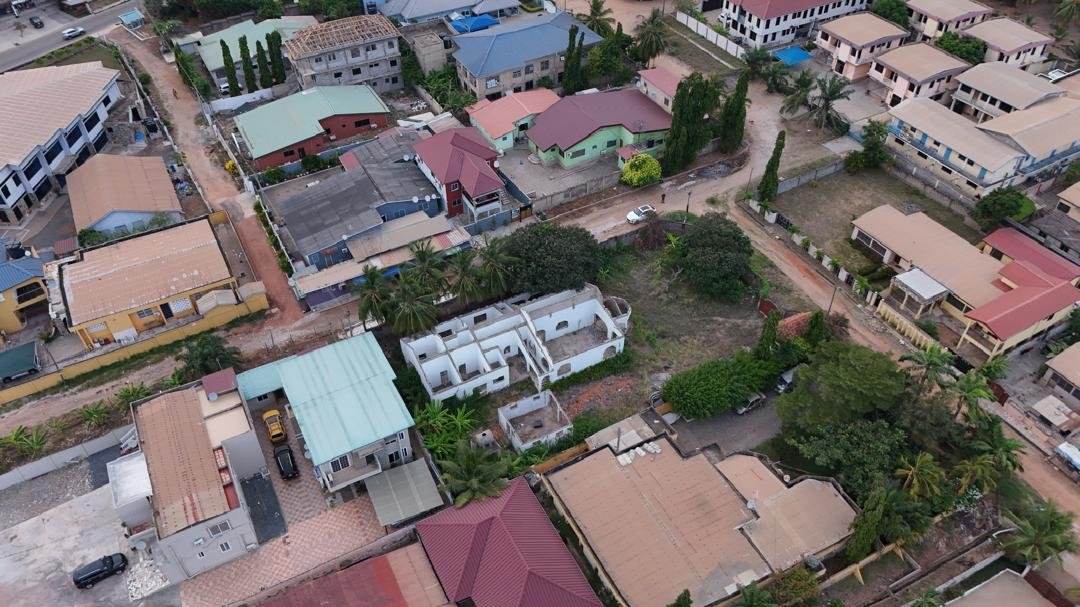
Site Survey — March 2026
Survey boundary
Survey boundary marked
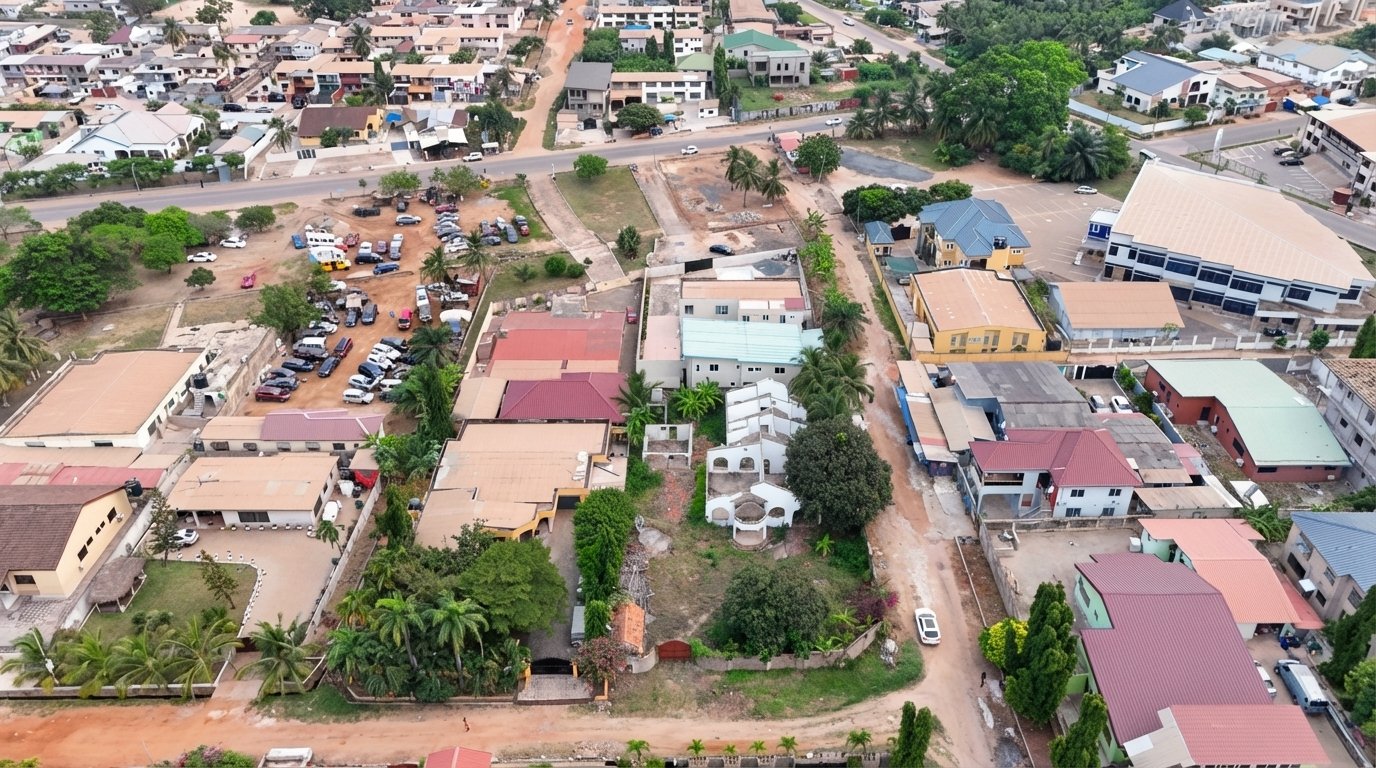
Aerial neighbourhood view
Aerial — neighbourhood
Wide aerial Community 12
Wide aerial — Community 12
Demolition & Clearance — June 2026
Wheel loader beside demolished structure
Clearing final structure
Demolished building walls
Structure demolition
Loader removing rubble
Rubble removal
Cleared site with rubble piles
Site cleared & graded
Stage Tasks
✓
Land title and documentation verifiedMar 2026
✓
Site survey and boundary marking completedMar 2026
✓
Drone photography and site documentationMar 2026
✓
Demolition and clearance of existing structureJun 2026
✓
Soil test and foundation design sign-offJun 2026
✓
Site fully cleared and ready for foundationJun 2026
2

Foundation

Setting out, trenching, concrete footings and independent foundation inspection

In Progress 45%
Date Started
June 2026
Est. Completion
August 2026
Stage Progress
45% Complete
Payment Trigger
Stage 2 — 20% due
Builder's Update · 4 July 2026

With demolition and clearance complete, the foundation layout has been marked out on site as shown in the aerial photos below — trench lines and rebar reference stakes are now in place across the full footprint of all 6 units. Excavation and trenching are underway, with concrete pour for the foundation projected to begin in the coming weeks.
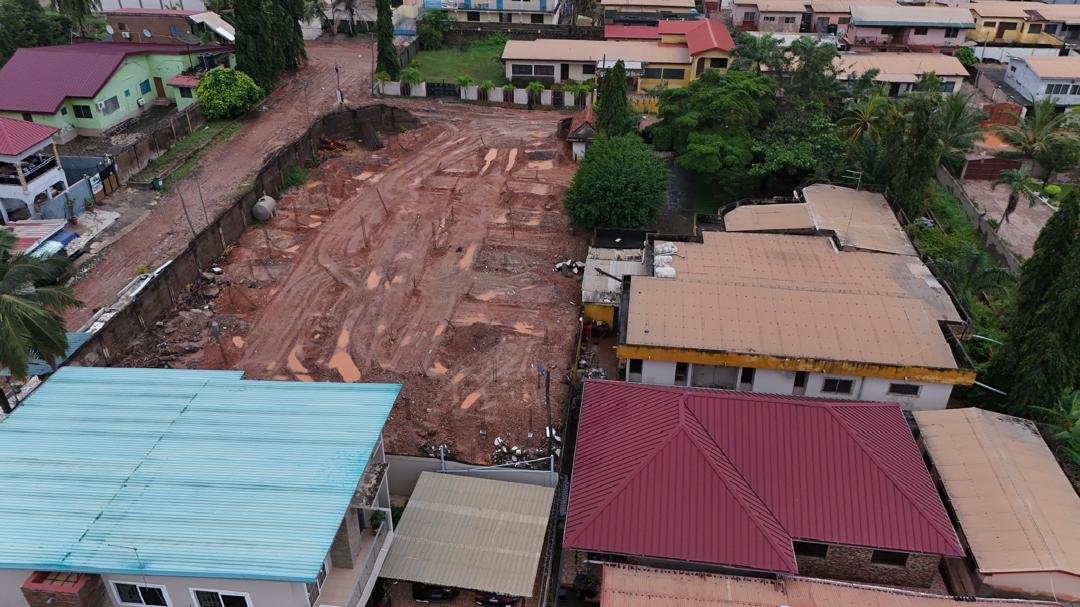
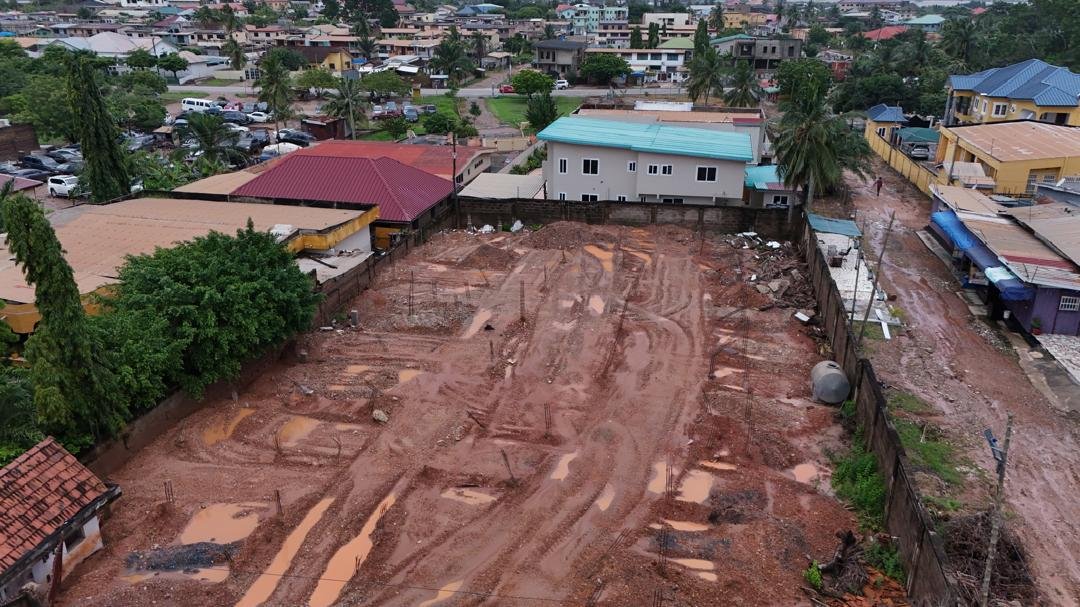
Foundation Layout — July 2026
Foundation layout aerial view
Foundation layout marked
Wider foundation aerial view
Trenching underway
Stage Tasks
✓
Foundation setting-out and layout markedJul 2026
→
Foundation trenching and excavationIn progress
○
Concrete footings pouredAug 2026
○
Independent foundation inspection & sign-offAug 2026
3

Structure & Walls

Block laying, columns, ring beam, ground and upper floor slabs

Upcoming 0%
Projected Start
September 2026
Projected Completion
October 2026
Duration
~8 weeks
Payment Trigger
Stage 3 — 25% due
What Happens in This Stage

With foundations certified, block laying begins for the ground floor walls. Columns and the ring beam are cast, the ground floor slab is completed, and upper floor walls and slab follow. An independent structural engineer inspects and certifies the completed structure before Stage 3 payment is triggered.

Planned Tasks
○
Ground floor block layingSep 2026
○
Columns and ring beam castSep 2026
○
Ground floor slab completedOct 2026
○
Upper floor block laying and slabOct 2026
○
Independent structural inspection & sign-offOct 2026
4

Roofing, Plumbing & Electrical

Upper floor, roof frame & sheets, waterproofing, internal plumbing and electrical rough-in

Upcoming 0%
Projected Start
October 2026
Projected Completion
December 2026
Duration
~12 weeks
Payment Trigger
Stage 4 — 25% due
What Happens in This Stage

Upper floor walls are completed, the roof frame is constructed and roofing sheets installed. Internal plumbing pipes and electrical conduits are laid before plastering begins. Your interior finish choices — tiles, paint, kitchen layout — will be confirmed and materials ordered during this stage so everything is ready for Stage 5.

Planned Tasks
○
Roof frame constructionOct 2026
○
Roofing sheets and waterproofingNov 2026
○
Plumbing rough-in (pipes and drains)Nov 2026
○
Electrical conduit and wiring rough-inNov 2026
○
External and internal wall plasteringDec 2026
○
Buyer interior choices confirmed & materials orderedDec 2026
5

Interior Finishes & Key Handover

Tiling, painting, fixtures, kitchen, landscaping, final inspection and title handover

Upcoming 0%
Projected Start
January 2027
Projected Completion
March 2027
Duration
~10 weeks
Payment Trigger
Stage 5 — 15% (Final)
What Happens in This Stage

Your chosen floor tiles, wall finishes, kitchen units, bathroom fixtures and paint colours are installed to your specification. External landscaping, perimeter fence and gate are completed. A full snagging inspection is carried out. On passing inspection, the final payment is triggered and you receive your keys and title documentation.

Planned Tasks
○
Floor tiling — all rooms per buyer choicesJan 2027
○
Kitchen units and countertops installedJan 2027
○
Bathroom tiling and fixture installationFeb 2027
○
Electrical fittings, sockets and lightingFeb 2027
○
Interior and exterior paintingFeb 2027
○
Gate, perimeter fence and landscapingMar 2027
○
Final snagging inspectionMar 2027
○
Title documentation and key handoverMar 2027
Questions about your build?

Our team responds within 24 hours · Available for video calls in any timezone

WhatsApp Us Send Enquiry